116 Vine St, Lynnville, TN 38472
- $275,000
- 3
- BD
- 2
- BA
- 2,212
- SqFt




- Sold Price
- $275,000
- List Price
- $274,800
- Status
- CLOSED
- MLS#
- 3002688
- Days on Market
- 14
- Closing Date
- Oct 28, 2025
- Bedrooms
- 3
- Bathrooms
- 2
- Full Bathrooms
- 2
- Living Area
- 2,212
- Lot Size
- 16,117
- Acres
- 0.37
- County
- Giles County
Property Description
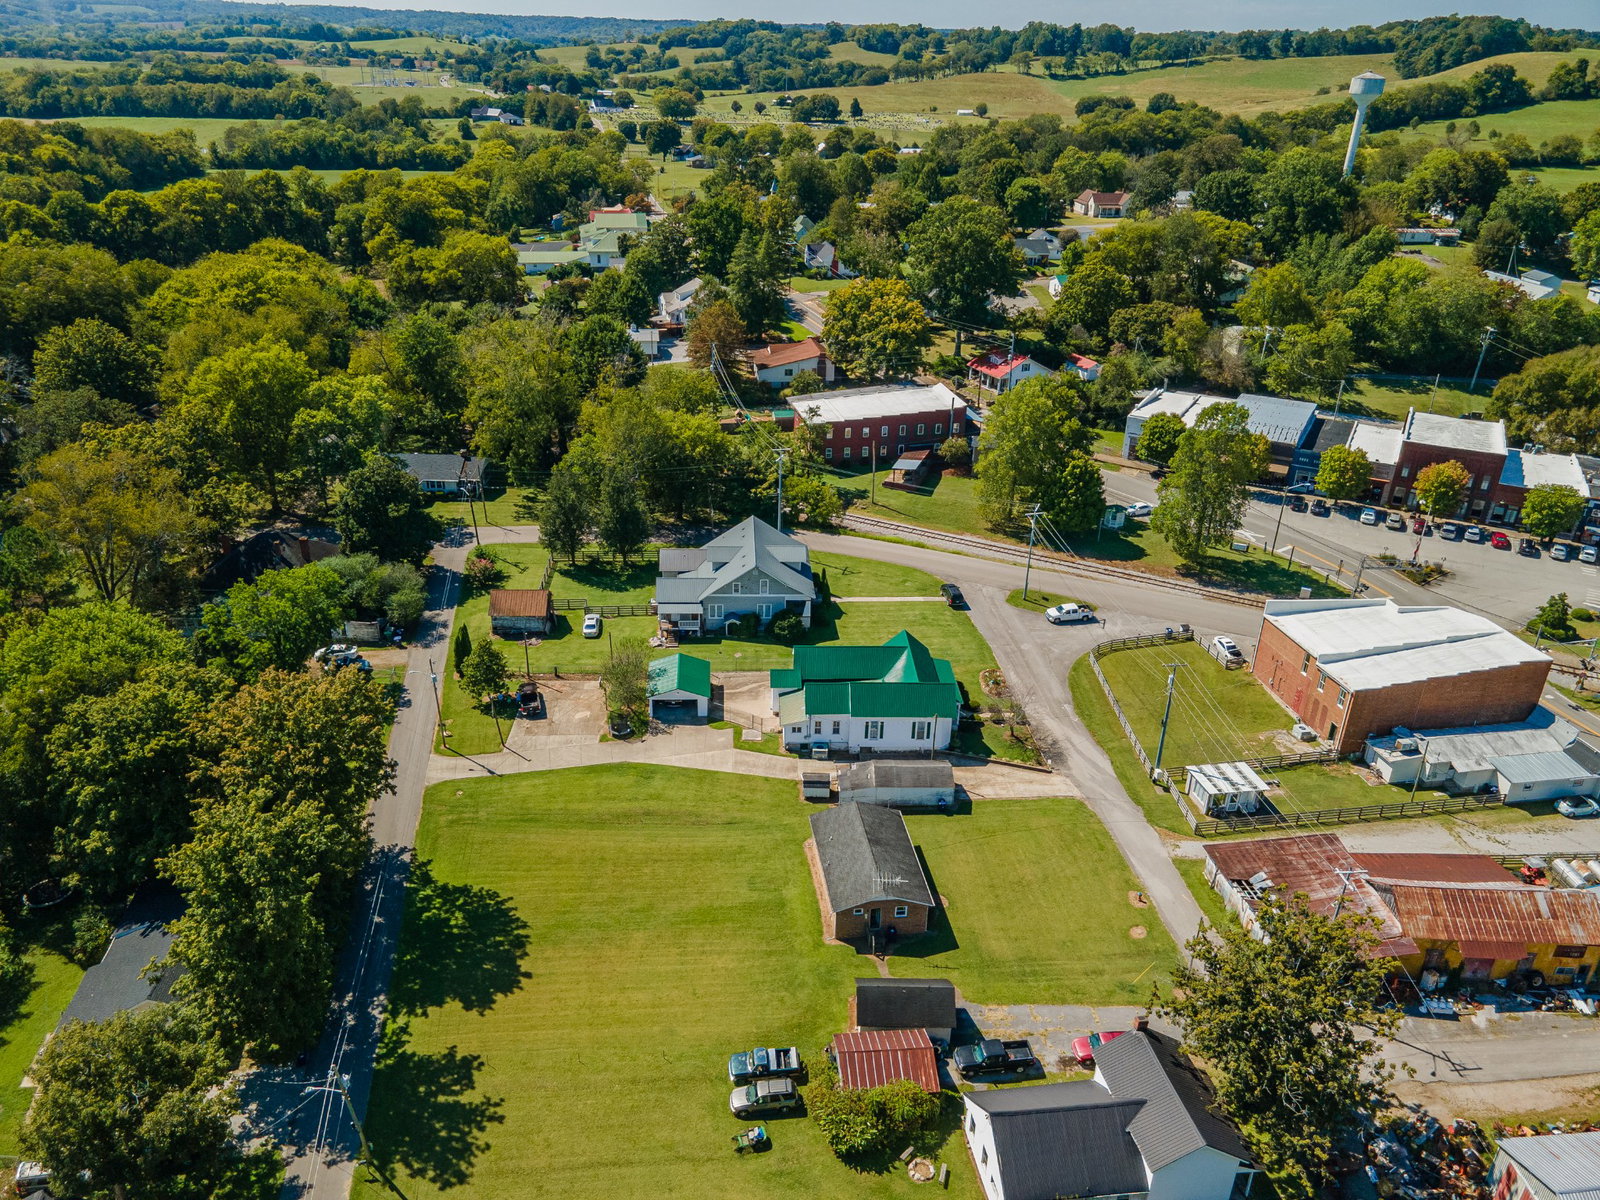
Charming Home in Historic Lynnville, TN. Welcome to this beautifully updated and renovated 3-bedroom, 2.0-bath home offering a rare blend of charm, comfort, and modern convenience — this is the one! Within view and walking distance of shopping, restaurants, city park and all community amenities. This spacious 2,200 sq ft residence sits on over a third of an acre. Inside, you'll find a cozy fireplace in the living area, a spacious formal dining room, updated bathrooms, fresh paint throughout, updated lighting fixtures, 4-5-year-old appliances, updated plumbing fixtures and beautifully renovated bathrooms and kitchen. Enjoy peace of mind with major updates including newer metal roof, newer HVAC and vinyl siding. Meticulously maintained by its owners, every detail of this residence tells a story of a well-cared for home. Hardwood floors, intricate Victorian inspired moldings and trim and some vintage fixtures showcase the style and craftsmanship of a bygone era. The thoughtful updates seamlessly blend modern convenience with historic preservation. The exterior extras are amazing featuring fenced pet area, over 5,700 square feet of concrete (car parking and lighted basketball court) and 3 outbuildings. Mature trees and well-done landscaping in front yard. Newer 24x20 insulated 2-car garage, concrete driveway with tons of space for parking, a covered front porch, and a large rear patio perfect for grilling and entertaining. From the rocking chair front porch, you can enjoy the community happenings. Just minutes to I-65 and almost centered between the bustling cities of Columbia, Pulaski, and Lewisburg, TN. With a history that spans over a century, this house is not just a home; it's a living piece of history waiting for its next chapter to be written. Please carefully look at the pictures and see why this home deserves a chance to be your home. There is absolutely nothing exactly like this property available. A very special place that must be seen and felt to appreciate!
Additional Information
- Amenities Other
- Ceiling Fan(s), Entrance Foyer, Extra Closets, High Ceilings, Open Floorplan, Pantry
- Basement Description
- Crawl Space
- Bedrooms Main
- 3
- Community Amenities
- Park
- Construction Type
- Vinyl Siding
- Cooling System
- Central Air
- Elementary School
- Richland Elementary
- Fence Type
- Chain Link
- Floor Types
- Wood, Tile
- Garage Capacity
- 2
- Garage Description
- Detached, Concrete
- Heating System
- Central, Natural Gas
- High School
- Richland School
- Interior Other
- Ceiling Fan(s), Entrance Foyer, Extra Closets, High Ceilings, Open Floorplan, Pantry
- Junior High School
- Richland School
- Laundry
- Electric Dryer Hookup, Washer Hookup
- Living Area
- 2,212
- Lot Description
- Level
- Lot Dimensions
- 85X200
- Number Of Fireplaces
- 1
- Number Of Stories
- 1
- Patio Deck
- Porch, Covered, Patio
- Roofing Material
- Metal
- Sewer System
- Septic Tank
- Style
- Traditional
- Subdivision
- N/A
- Subtype
- Single Family Residence
- Tax Amount
- $1,055
- Water Source
- Public
- Year Built
- 1920
- Style
- Traditional
- Type
- Single Family Residential
Mortgage Calculator
Listing courtesy of United Country - Columbia Realty & Auction. Selling Office: Keller Williams Russell Realty & Auction.

Information Is Believed To Be Accurate But Not Guaranteed. Some or all listings may or may not be listed by the office/agent presenting these featured properties. Copyright 2026 MTRMLS, Inc. RealTracs Solutions.