108 Hunters Rn, Nashville, TN 37209
- $815,000
- 5
- BD
- 4
- BA
- 3,508
- SqFt




- List Price
- $815,000
- Status
- ACTIVE
- MLS#
- 3184115
- Price Change
- ▼ $10,000 1784846777
- Days on Market
- 91
- Bedrooms
- 5
- Bathrooms
- 4
- Full Bathrooms
- 3
- Half Bathrooms
- 1
- Living Area
- 3,508
- Lot Size
- 10,890
- Acres
- 0.25
- County
- Davidson County
Property Description
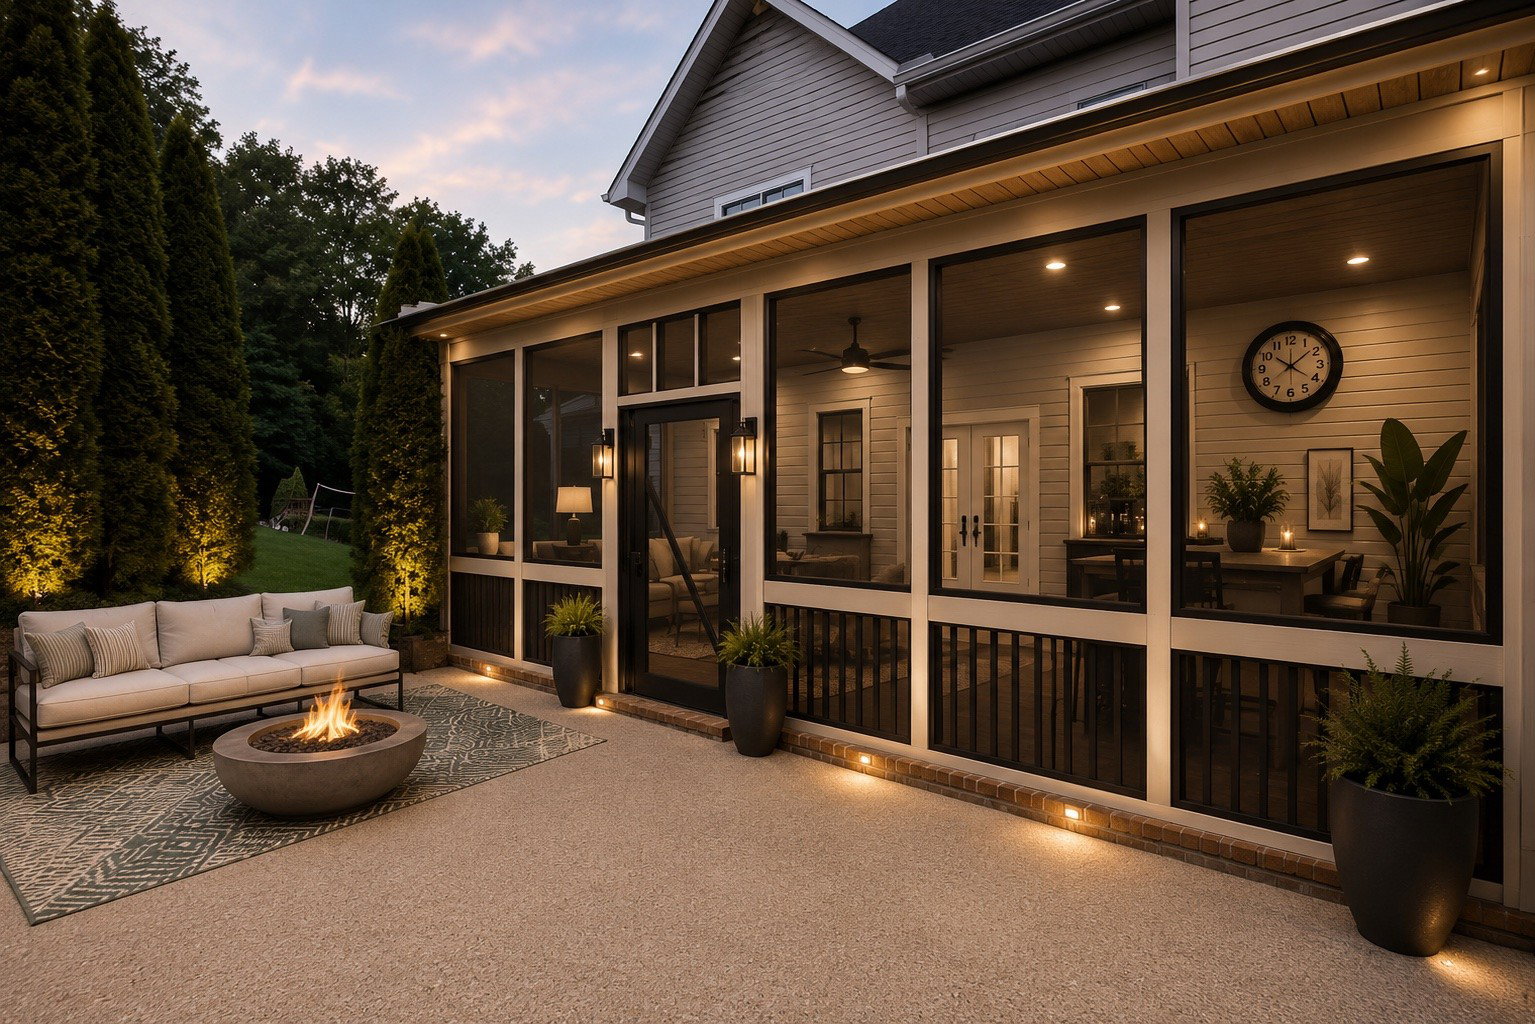
Built by a builder for his own family, this custom all-brick home showcases a level of craftsmanship, quality, and care that's RARELY found at this price point. Tucked away on a quiet cul-de-sac just moments from Nashville Christian School, the home offers the rare combination of luxury and accessibility with zero-entry access and a fully automatic elevator connecting the garage, private en suite, and main living level. The only stairs required are to the upper level, where the spacious primary suite is privately situated. Thoughtfully maintained and updated, the home features a new HVAC system, a beautifully renovated primary bathroom, and a stunning new upstairs bath. The spacious kitchen offers abundant storage and a functional layout designed for everyday living and effortless entertaining, while the private en suite with its own exterior entrance provides incredible flexibility for guests, multigenerational living, a home office, or fitness space. Step outside to a screened-in porch overlooking the private, tree-lined backyard, offering a peaceful setting that's more functional and family-friendly than photos alone can capture. Throughout the home, custom millwork, built-ins, and meticulous attention to detail reflect the pride of ownership and enduring quality behind every finish. The value this home offers is unmatched for its level of craftsmanship, accessibility, size and updated features.
Additional Information
- Amenities Other
- Ceiling Fan(s), Elevator, Entrance Foyer, Extra Closets, In-Law Floorplan, Pantry, Walk-In Closet(s), Wet Bar
- Basement Description
- Partial
- Construction Type
- Brick
- Cooling System
- Central Air
- Elementary School
- Gower Elementary
- Floor Types
- Carpet, Wood, Tile
- Garage Capacity
- 2
- Garage Description
- Garage Door Opener, Garage Faces Front
- Heating System
- Central
- High School
- James Lawson High School
- Interior Other
- Ceiling Fan(s), Elevator, Entrance Foyer, Extra Closets, In-Law Floorplan, Pantry, Walk-In Closet(s), Wet Bar
- Junior High School
- H. G. Hill Middle
- Living Area
- 3,508
- Lot Description
- Sloped
- Lot Dimensions
- 32 X 147
- Number Of Fireplaces
- 1
- Number Of Stories
- 3
- Patio Deck
- Porch, Covered, Patio, Screened
- Sewer System
- Public Sewer
- Subdivision
- Bellevue/Woodland Forest
- Subtype
- Single Family Residence
- Tax Amount
- $5,186
- Water Source
- Public
- Year Built
- 2007
- Type
- Single Family Residential
Mortgage Calculator
Listing courtesy of Compass.

Information Is Believed To Be Accurate But Not Guaranteed. Some or all listings may or may not be listed by the office/agent presenting these featured properties. Copyright 2026 MTRMLS, Inc. RealTracs Solutions.