134 Murphree Ave, Centerville, TN 37033
- $309,000
- 3
- BD
- 3
- BA
- 1,966
- SqFt




- List Price
- $309,000
- Status
- UNDER CONTRACT - SHOWING
- MLS#
- 3189434
- Price Change
- ▼ $10,000 1783019231
- Days on Market
- 86
- Bedrooms
- 3
- Bathrooms
- 3
- Full Bathrooms
- 2
- Half Bathrooms
- 1
- Living Area
- 1,966
- Lot Size
- 108,900
- Acres
- 2.50
- County
- Hickman County
Property Description
Set just beyond the easy rhythm of town life, this property at 134 Murphree Ave offers a measured blend of space, function, and quiet appeal on approximately 2.5 acres in Centerville—further complemented by an additional neighboring lot included in the offering, providing expanded possibilities for use, enjoyment, or future consideration. Constructed in 1950 and thoughtfully maintained, the home provides 1,966 square feet with three bedrooms and two bathrooms, arranged in a layout that favors both everyday living and practical use. The single-level design allows for a natural flow between living spaces, while large windows invite in steady natural light and views of the surrounding greenery. The exterior presents a broad yard with mature trees, now extended by the inclusion of the adjoining parcel—offering increased space suitable for gardening, recreation, or simply a greater sense of privacy. A covered front porch adds a place to sit a spell, as Twain might say, and take in the slower pace that this part of Tennessee still keeps in good supply. Inside, the home balances its original character with livable comfort, giving a future owner the opportunity to enjoy it as-is or make considered updates over time. The proportions of the rooms and the overall footprint lend themselves well to both personalization and long-term practicality. Located within Hickman County and convenient to the amenities of Centerville, this property presents a straightforward proposition: a solid home, additional land, and a setting that values both space and simplicity. Coming soon, with availability beginning 5/8/26. Opportunities of this nature—well-located, reasonably scaled, and inclusive of additional land—tend not to linger once they reach the open market.
Additional Information
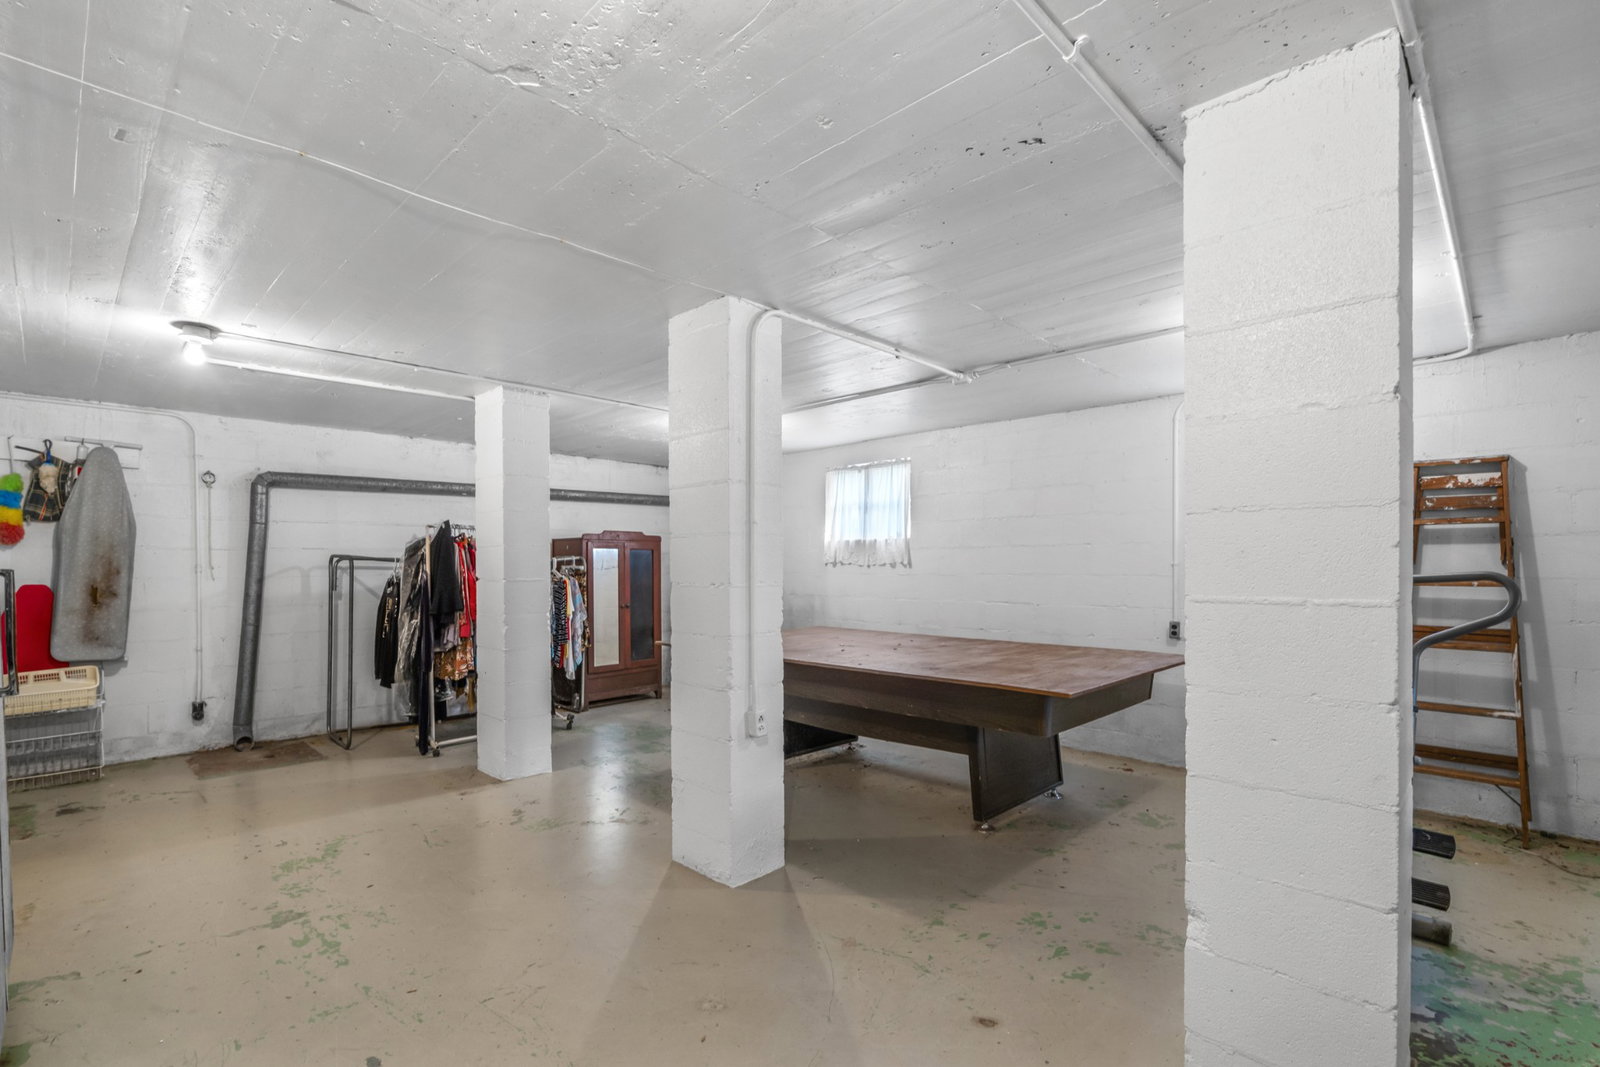
- Basement Description
- Finished
- Bedrooms Main
- 3
- Construction Type
- Brick, Aluminum Siding
- Cooling System
- Ceiling Fan(s), Central Air
- Elementary School
- Centerville Elementary
- Floor Types
- Carpet, Wood, Laminate, Tile
- Heating System
- Central
- High School
- Hickman Co Sr High School
- Junior High School
- Hickman Co Middle School
- Living Area
- 1,966
- Lot Description
- Hilly, Level
- Lot Dimensions
- 128X15IRR
- Number Of Stories
- 1
- Sewer System
- Public Sewer
- Subdivision
- Subdivision
- Subtype
- Single Family Residence
- Tax Amount
- $1,403
- Water Source
- Public
- Year Built
- 1950
- Type
- Single Family Residential
Mortgage Calculator
Listing courtesy of RE/MAX Choice Properties.

Information Is Believed To Be Accurate But Not Guaranteed. Some or all listings may or may not be listed by the office/agent presenting these featured properties. Copyright 2026 MTRMLS, Inc. RealTracs Solutions.