101 Newport Dr, Old Hickory, TN 37138
- $339,900
- 3
- BD
- 1
- BA
- 1,583
- SqFt




- List Price
- $339,900
- Status
- ACTIVE
- MLS#
- 3210797
- Price Change
- ▼ $10,000 1784678860
- Days on Market
- 77
- Bedrooms
- 3
- Bathrooms
- 1
- Full Bathrooms
- 1
- Living Area
- 1,583
- Lot Size
- 12,632
- Acres
- 0.29
- County
- Davidson County
Property Description
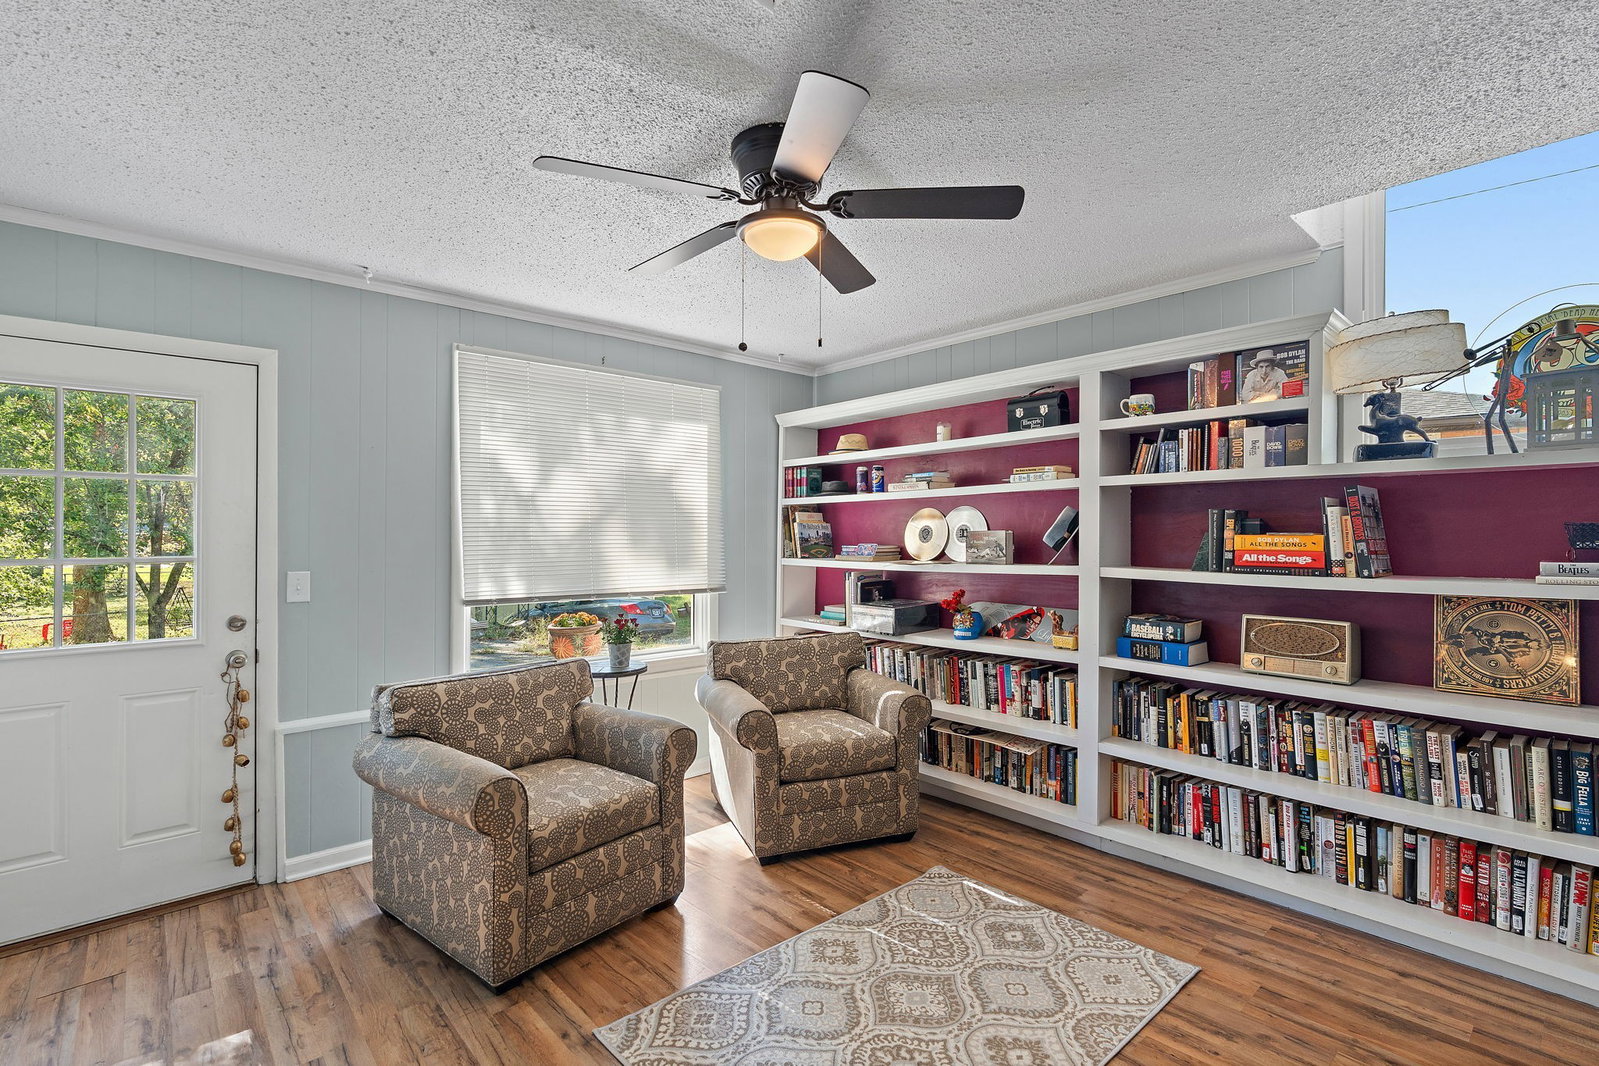
Welcome to 101 Newport Drive, where charm meets convenience in the heart of Old Hickory! This delightful brick ranch sits on a spacious corner lot, surrounded by mature trees in a well-established, community-focused neighborhood. With no HOA and the ease of one-level living, this home is perfect for those seeking comfort and simplicity. Step inside to discover 1,583 square feet of thoughtfully designed living space. The freshly painted interior highlights the beautifully refinished hardwood floors found in all three bedrooms. Need a home office or cozy retreat? The den features built-in shelving, making it an ideal spot to work or unwind. The living room, filled with natural light from its newer windows, flows seamlessly into the kitchen, where granite countertops and a charming dining room with a brick fireplace create a warm and inviting atmosphere. The outdoor space is just as impressive. Whether you're planting a spring garden, letting your pup roam in the yard, or storing your bikes and tools in the storage shed, there's plenty of room for all your outdoor needs. Ample driveway and off-street parking ensure convenience for you and your guests. Location? It’s hard to beat. Just one mile from Dose Coffee, the Old Hickory Farmer's Market, Old Hickory Pizza & Pub, and Tavern at the Village, you'll have locally loved amenities right at your fingertips. Golf enthusiasts will appreciate being within three miles of three golf courses, while water lovers will enjoy the easy access to Old Hickory Lake Marina for boating and lakeside activities. This well-loved home, complete with a newer roof and gutters, is ready for its next chapter. Come see why 101 Newport Drive is so easy to fall in love with!
Additional Information
- Amenities Other
- Built-in Features, Ceiling Fan(s), Pantry
- Basement Description
- Crawl Space
- Bedrooms Main
- 3
- Construction Type
- Brick
- Cooling System
- Central Air, Electric
- Elementary School
- DuPont Elementary
- Floor Types
- Wood, Luxury Vinyl, Tile
- Heating System
- Central
- High School
- McGavock Comp High School
- Interior Other
- Built-in Features, Ceiling Fan(s), Pantry
- Junior High School
- DuPont Hadley Middle
- Laundry
- Electric Dryer Hookup, Washer Hookup
- Living Area
- 1,583
- Lot Description
- Corner Lot
- Lot Dimensions
- 80 X 128
- Number Of Fireplaces
- 1
- Number Of Stories
- 1
- Patio Deck
- Patio
- Roofing Material
- Asphalt
- Sewer System
- Public Sewer
- Style
- Ranch
- Subdivision
- Fairway View
- Subtype
- Single Family Residence
- Tax Amount
- $2,265
- Water Source
- Public
- Year Built
- 1960
- Style
- Ranch
- Type
- Single Family Residential
Mortgage Calculator
Listing courtesy of Compass Tennessee, LLC.

Information Is Believed To Be Accurate But Not Guaranteed. Some or all listings may or may not be listed by the office/agent presenting these featured properties. Copyright 2026 MTRMLS, Inc. RealTracs Solutions.