72 Ravenwood Hills Cir, Nashville, TN 37215
- $985,000
- 4
- BD
- 3
- BA
- 2,874
- SqFt




- List Price
- $985,000
- Status
- ACTIVE
- MLS#
- 3239903
- Price Change
- ▼ $14,000 1787685444
- Days on Market
- 89
- Bedrooms
- 4
- Bathrooms
- 3
- Full Bathrooms
- 2
- Half Bathrooms
- 1
- Living Area
- 2,874
- Lot Size
- 7,405
- Acres
- 0.17
- County
- Davidson County
Property Description
Nestled inside the coveted Burton Hills enclave, this 4-bedroom home balances effortless suburban privacy with rapid 10-minute access to Midtown and Downtown Nashville. Step inside to soaring light-filled interiors, rich hardwood flooring, and a seamless main-floor layout engineered for functionality and comfort. The kitchen features double ovens, stainless steel appliances, and pantry storage, opening cleanly into expansive living spaces anchored by a classic focal fireplace. Upstairs, generous light-flooded bedrooms offer flexible layouts for dedicated work-from-home suites or guest accommodations. The large bonus room features brand new carpet and paint and provides a versatile space for a play room, office, or lounge space. Outside, enjoy a private fenced backyard (where the HOA cuts your grass!). The low-maintenance footprint lets you spend weekends at the community pool, clubhouse, or pickleball/tennis courts.
Additional Information
- Amenities Other
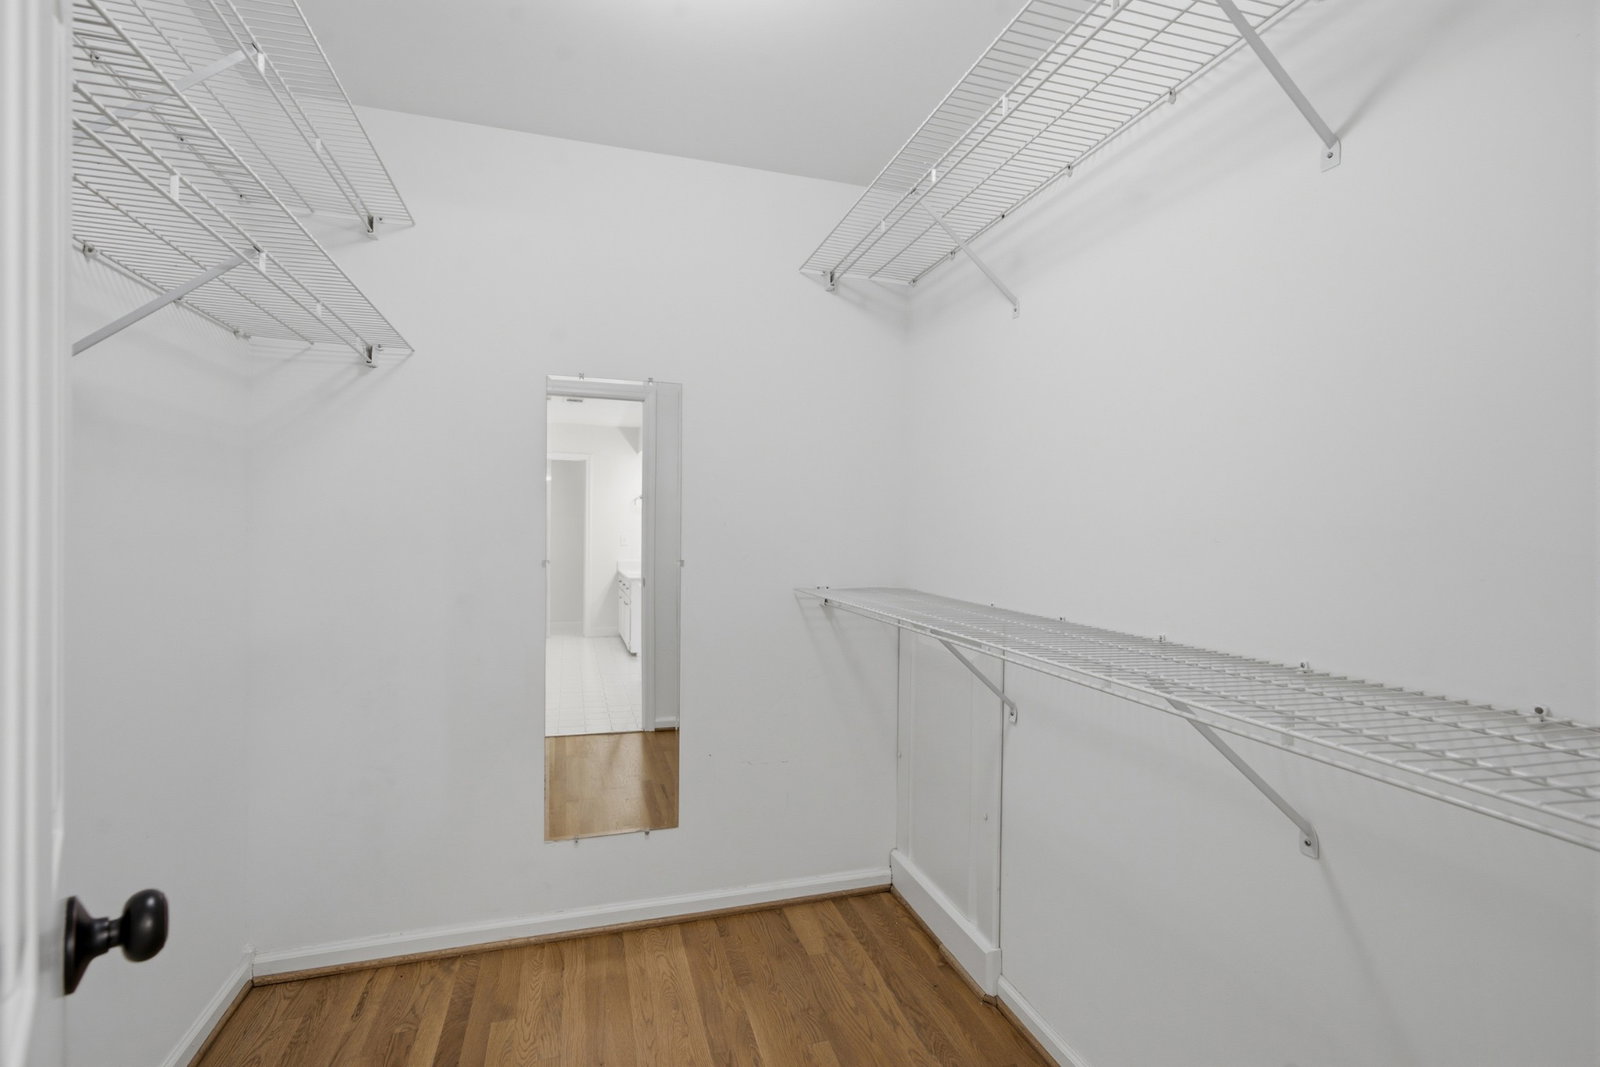
- Built-in Features, Ceiling Fan(s), Entrance Foyer, High Ceilings, Pantry, Walk-In Closet(s)
- Association Fee
- $205
- Association Fee Frequency
- Monthly
- Basement Description
- Crawl Space, None
- Community Amenities
- Clubhouse, Pool, Tennis Court(s)
- Construction Type
- Brick, Vinyl Siding
- Cooling System
- Central Air
- Elementary School
- Percy Priest Elementary
- Fence Type
- Back Yard
- Floor Types
- Carpet, Wood, Tile
- Garage Capacity
- 2
- Garage Description
- Garage Door Opener, Attached, Aggregate
- Heating System
- Central
- High School
- Hillsboro Comp High School
- Interior Other
- Built-in Features, Ceiling Fan(s), Entrance Foyer, High Ceilings, Pantry, Walk-In Closet(s)
- Junior High School
- John Trotwood Moore Middle
- Laundry
- Electric Dryer Hookup, Washer Hookup
- Living Area
- 2,874
- Lot Description
- Sloped
- Lot Dimensions
- 44 X 108
- Number Of Fireplaces
- 1
- Number Of Stories
- 2
- Patio Deck
- Patio
- Roofing Material
- Shingle
- Sewer System
- Public Sewer
- Style
- Traditional
- Subdivision
- Burton Hills-Village Of Ravenwood
- Subtype
- Single Family Residence
- Tax Amount
- $6,030
- Water Source
- Public
- Year Built
- 1989
- Style
- Traditional
- Type
- Single Family Residential
Mortgage Calculator
Listing courtesy of Parks Compass.

Information Is Believed To Be Accurate But Not Guaranteed. Some or all listings may or may not be listed by the office/agent presenting these featured properties. Copyright 2026 MTRMLS, Inc. RealTracs Solutions.