207 Fairmont Dr, Murfreesboro, TN 37129
- $369,900
- 3
- BD
- 2
- BA
- 1,550
- SqFt




- List Price
- $369,900
- Status
- ACTIVE
- MLS#
- 3245224
- Price Change
- ▼ $5,100 1783111356
- Days on Market
- 41
- Bedrooms
- 3
- Bathrooms
- 2
- Full Bathrooms
- 2
- Living Area
- 1,550
- Lot Size
- 24,393
- Acres
- 0.56
- County
- Rutherford County
Property Description
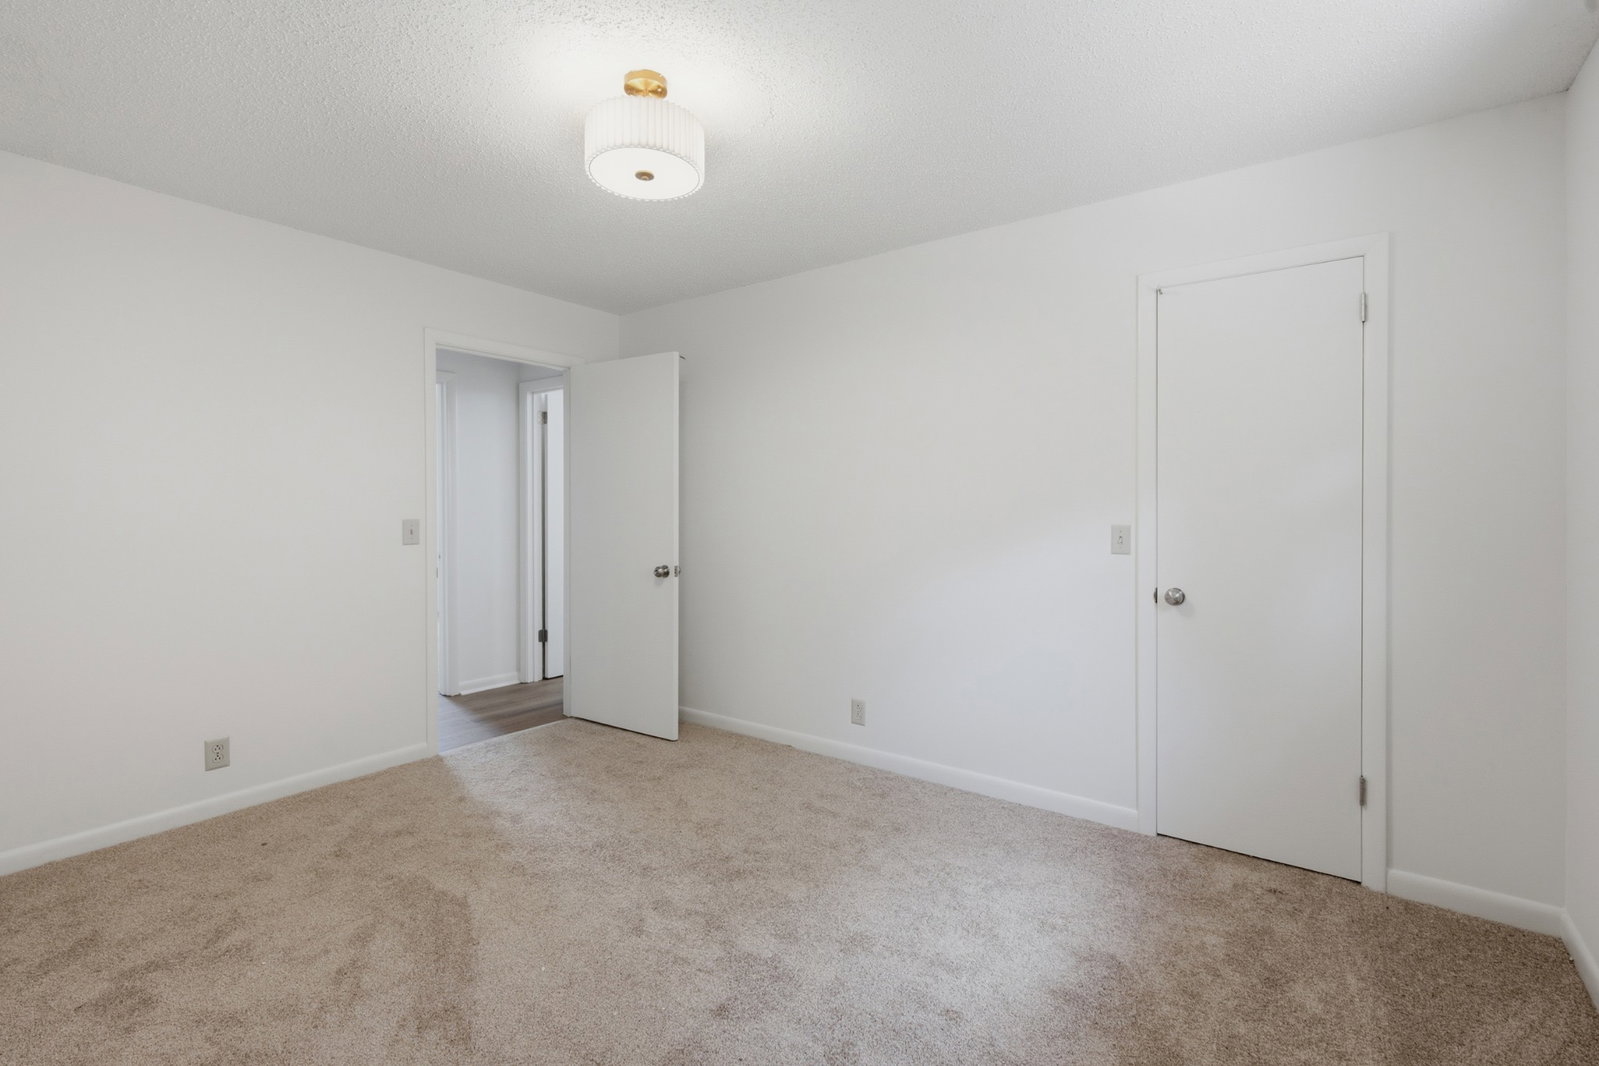
STUNNING FULL RENOVATION on a large lot in one of Murfreesboro's most convenient locations! This beautifully transformed home blends modern design, quality craftsmanship, and turnkey convenience into a package that feels like new construction without the new construction price tag. Step inside to discover a bright, open floor plan featuring luxury flooring, designer lighting, fresh paint, and stylish finishes throughout. The completely remodeled kitchen serves as the heart of the home with new cabinetry, sleek countertops, stainless steel appliances, and an open layout perfect for entertaining family and friends. The spacious living area is filled with natural light and flows effortlessly into the dining and kitchen spaces, creating the ideal setting for everyday living and gatherings. Both bathrooms have been tastefully updated with contemporary finishes, while the generously sized bedrooms offer comfort and flexibility for families, guests, or a home office. Outside, you'll find an oversized backyard with mature trees and a large deck that extends your living space outdoors—perfect for cookouts, relaxing evenings, and weekend entertaining. The attached two-car garage provides abundant storage and convenience. Located just minutes from shopping, dining, schools, parks, and major commuter routes, this move-in-ready home offers the rare combination of modern updates, established neighborhood charm, and exceptional value. Every detail has been thoughtfully updated so you can simply move in and enjoy. Homes with this level of renovation and style don't stay available for long—schedule your showing today!
Additional Information
- Amenities Other
- Ceiling Fan(s), Walk-In Closet(s)
- Basement Description
- None
- Bedrooms Main
- 3
- Construction Type
- Brick
- Cooling System
- Central Air, Electric
- Elementary School
- Walter Hill Elementary
- Floor Types
- Carpet, Luxury Vinyl
- Heating System
- Central, Electric
- High School
- Siegel High School
- Interior Other
- Ceiling Fan(s), Walk-In Closet(s)
- Junior High School
- Siegel Middle School
- Laundry
- Electric Dryer Hookup, Washer Hookup
- Living Area
- 1,550
- Lot Description
- Level
- Lot Dimensions
- 135 X 185.4 IRR
- Number Of Stories
- 1
- Patio Deck
- Porch, Covered, Deck
- Sewer System
- Public Sewer
- Style
- Ranch
- Subdivision
- Fairmont Sec I
- Subtype
- Single Family Residence
- Tax Amount
- $1,355
- Water Source
- Public
- Year Built
- 1984
- Style
- Ranch
- Type
- Single Family Residential
Mortgage Calculator
Listing courtesy of Liberty House Realty, LLC.

Information Is Believed To Be Accurate But Not Guaranteed. Some or all listings may or may not be listed by the office/agent presenting these featured properties. Copyright 2026 MTRMLS, Inc. RealTracs Solutions.