2608 Benington Pl, Nolensville, TN 37135
- $1,399,900
- 4
- BD
- 4
- BA
- 3,806
- SqFt




- List Price
- $1,399,900
- Status
- ACTIVE
- MLS#
- 3305425
- Days on Market
- 3
- Bedrooms
- 4
- Bathrooms
- 4
- Full Bathrooms
- 4
- Living Area
- 3,806
- Lot Size
- 20,473
- Acres
- 0.47
- County
- Williamson County
Property Description
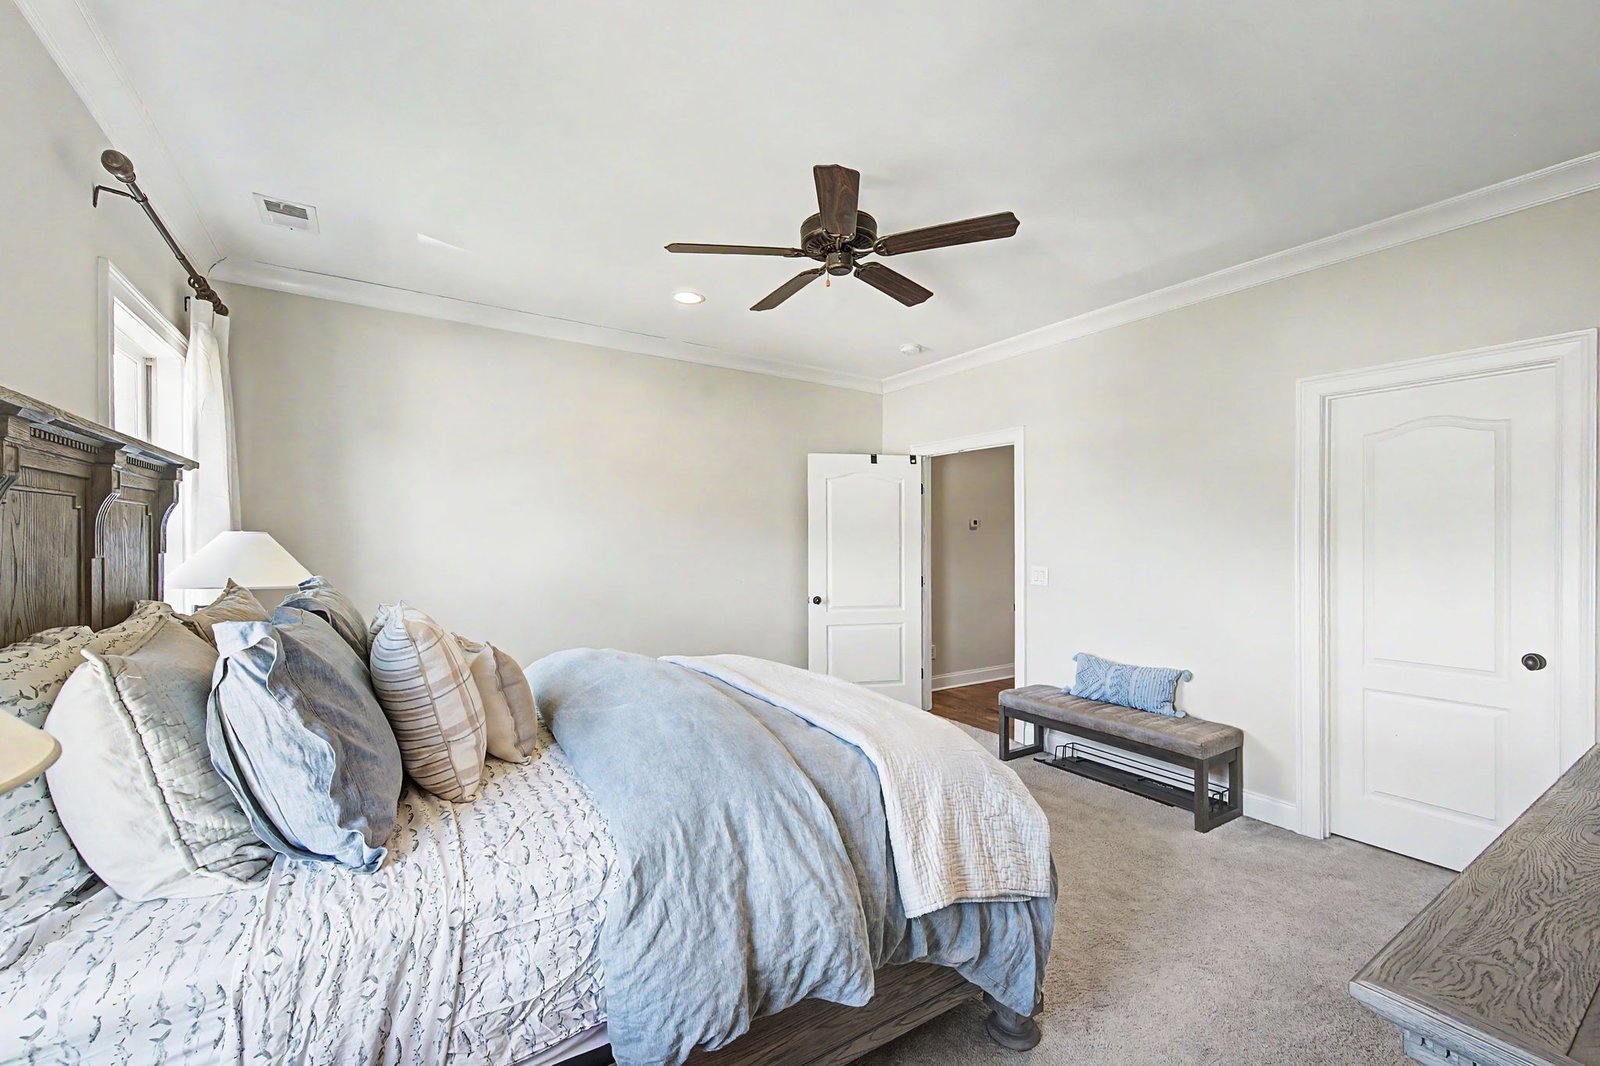
Contract fell through due to Financing! Back on the market after multiple offers the first day*One of the Best Lots in Benington backing to Common Space and Built by Grove Park!* Primary and Guest Suite on the Main Floor* Large Walk-in Unfinished Area on the Second Floor for Future Expansion* Kitchen features: Double Oven, Built-in Microwave, Kitchen Island with low bar seating, Farmhouse Sink, Walk-in Pantry w/ Wood Shelving, and Breakfast Nook* Formal Dining w/ Butlers Pantry* Private Office w/ Coffered Ceiling,Built-in Shelving, and Glass Paned Double Doors* Family Room is open to the Kitchen and Overlooks Back Porch, Fireplace flanked by Built-in Bookshelves and Base Cabinets* Primary Suite on Main Level features: Stair Step Trey ceiling, Hardwoods, Door to Covered Porch, Double Vanities, Separate Walk-in Shower and Pedastal Tub, and Walk-in Closet w/ Wood Built-Ins* Great Laundry Room with Sink, Folding Countertop, Drop Zone, Built-in Shelving, and Hanging Rod* Bonus Room has Glass Paned Doors and Closet for Storage* Upstairs Bedooms are both En Suite with Separate Baths and Large Walk-in Closets w/ Wood ShelvingCovered Rear Porch with Outdoor Fireplace* 3 Car Garage* Irrigation* Just under .5 Acre* Quick Occupancy if Needed!
Additional Information
- Amenities Other
- Bookcases, Built-in Features, Entrance Foyer, Open Floorplan, Pantry, Walk-In Closet(s), Kitchen Island
- Association Fee
- $73
- Association Fee Frequency
- Monthly
- Basement Description
- Crawl Space
- Bedrooms Main
- 2
- Community Amenities
- Playground, Pool, Underground Utilities
- Construction Type
- Brick
- Cooling System
- Central Air, Electric
- Elementary School
- Sunset Elementary School
- Floor Types
- Carpet, Wood, Tile
- Garage Capacity
- 3
- Garage Description
- Garage Door Opener, Garage Faces Side, Concrete
- Green Features
- Windows
- Heating System
- Central, Natural Gas
- High School
- Nolensville High School
- Interior Other
- Bookcases, Built-in Features, Entrance Foyer, Open Floorplan, Pantry, Walk-In Closet(s), Kitchen Island
- Junior High School
- Sunset Middle School
- Living Area
- 3,806
- Lot Dimensions
- 92.1 X 195.8
- Number Of Fireplaces
- 2
- Number Of Stories
- 2
- Patio Deck
- Porch, Covered, Patio
- Roofing Material
- Shingle
- Sewer System
- Public Sewer
- Style
- Traditional
- Subdivision
- Benington
- Subtype
- Single Family Residence
- Tax Amount
- $5,174
- Water Source
- Public
- Year Built
- 2014
- Style
- Traditional
- Type
- Single Family Residential
Mortgage Calculator
Listing courtesy of Brentview Realty Company.

Information Is Believed To Be Accurate But Not Guaranteed. Some or all listings may or may not be listed by the office/agent presenting these featured properties. Copyright 2026 MTRMLS, Inc. RealTracs Solutions.