2409 Sylvia Rd, Dickson, TN 37055
- $554,000
- 3
- BD
- 3
- BA
- 2,400
- SqFt




- List Price
- $554,000
- Status
- COMING SOON / HOLD
- MLS#
- 3309505
- Days on Market
- 0
- Bedrooms
- 3
- Bathrooms
- 3
- Full Bathrooms
- 2
- Half Bathrooms
- 1
- Living Area
- 2,400
- Lot Size
- 117,612
- Acres
- 2.70
- County
- Dickson County
Property Description
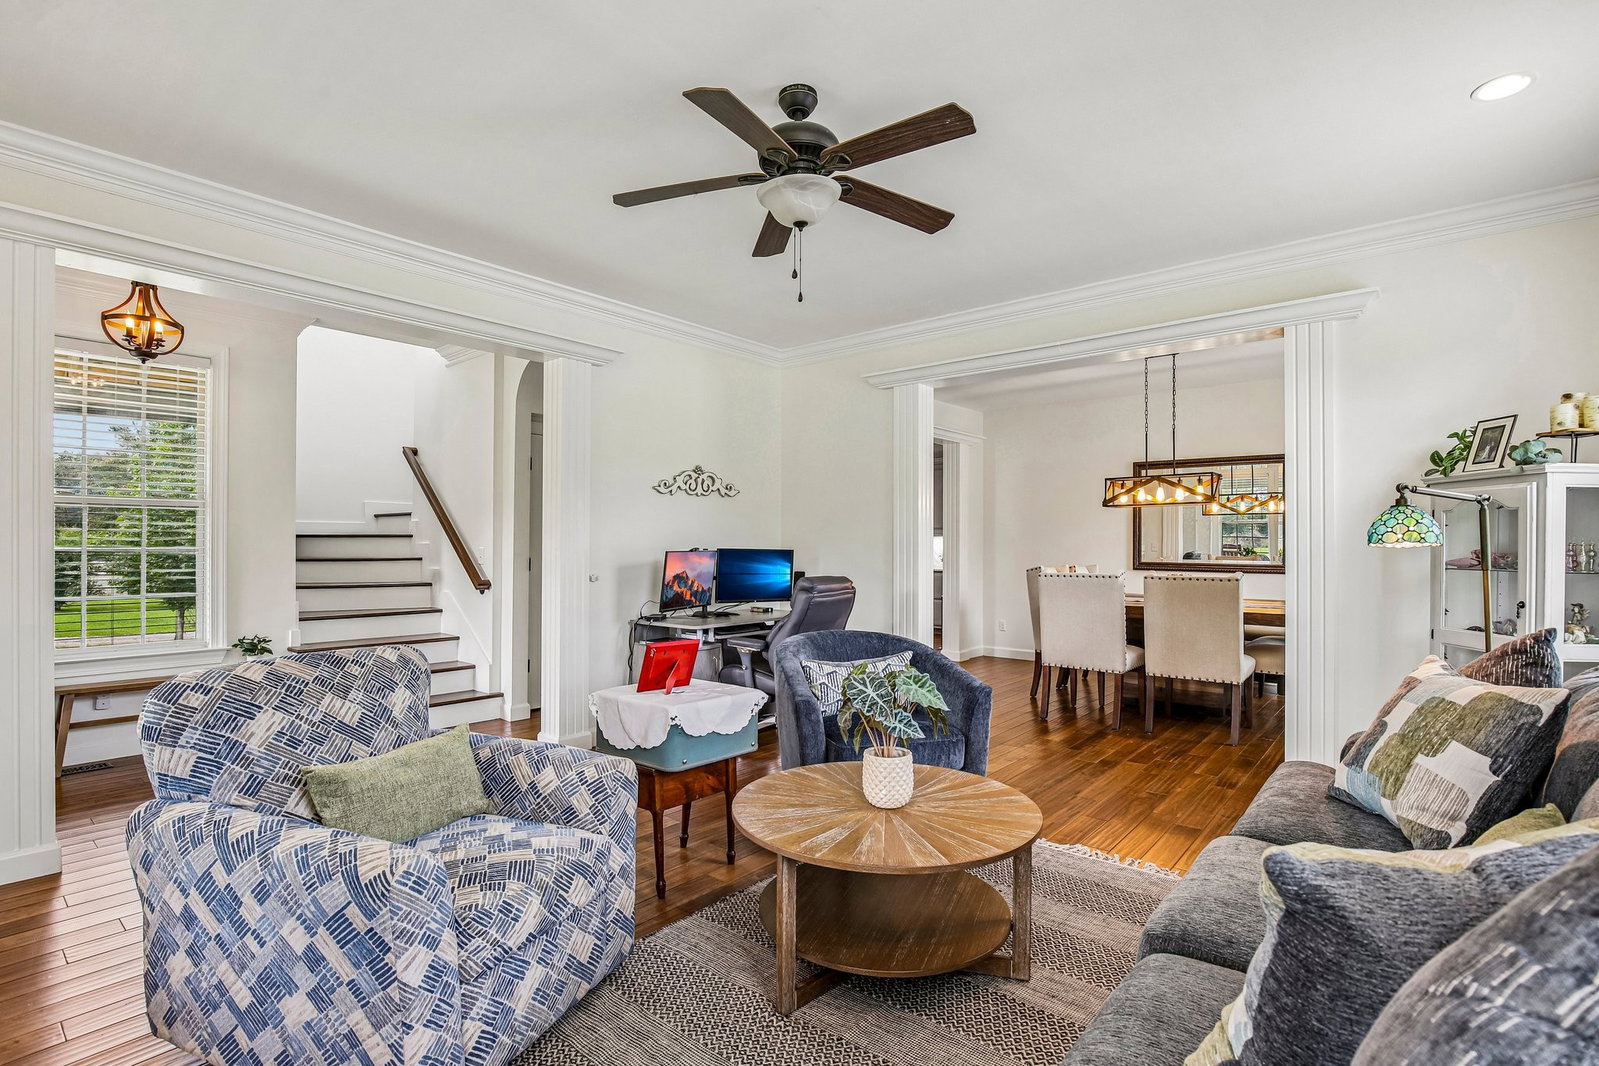
Welcome to this stunning custom built home, beautifully updated and perfectly situated on 2.7 private acres. Offering three bedrooms, two and a half bathrooms, plus over 500 square feet of additional recreation space, this home provides exceptional flexibility for everyday living, entertaining, or hobbies. Inside, you'll find spacious living areas enhanced with beautiful new birch flooring throughout the main level and thoughtful updates throughout. The upstairs shower has been renovated with stylish tile and a new shower pan. A versatile mud room features a utility sink and hookups for a second washer and dryer, with enough space to accommodate a future full bathroom if desired. Additional upgrades include a new main HVAC system, natural gas service, and a tankless water heater for improved comfort and efficiency. Outside, the property is equally impressive. A massive 40 by 30 steel outbuilding offers concrete floors, 100 amp electrical service with a 220 volt outlet, oversized 12 by 10 and 10 by 10 roll up doors, and is already roughed in for a future bathroom. Whether you need space for an RV, boat, classic cars, a workshop, or recreational equipment, this building is ready to meet your needs. Enjoy warm summer days in the above ground pool featuring a recently replaced liner and surrounding deck. Tucked away in a peaceful setting, this property still offers the convenience of being just 10 minutes from Downtown Dickson, where you'll find grocery stores, shopping, dining, and entertainment. Adding even more value, the home was recently professionally appraised and is priced below the appraised value, presenting an outstanding opportunity for buyers. With plenty of room to spread out both inside and out, this exceptional property offers the perfect combination of comfort, functionality, quality craftsmanship, and country living.
Additional Information
- Amenities Other
- Entrance Foyer, Extra Closets, Smart Thermostat, Walk-In Closet(s), High Speed Internet
- Basement Description
- Crawl Space, None
- Construction Type
- Vinyl Siding
- Cooling System
- Central Air, Electric, Wall/Window Unit(s)
- Elementary School
- Charlotte Elementary
- Fence Type
- Back Yard
- Floor Types
- Wood, Tile
- Garage Capacity
- 6
- Garage Description
- Detached, Driveway, Gravel
- Green Features
- Thermostat
- Heating System
- Central, Electric, Heat Pump
- High School
- Creek Wood High School
- Interior Other
- Entrance Foyer, Extra Closets, Smart Thermostat, Walk-In Closet(s), High Speed Internet
- Junior High School
- Charlotte Middle School
- Laundry
- Electric Dryer Hookup, Washer Hookup
- Living Area
- 2,400
- Lot Description
- Level
- Number Of Stories
- 2
- Patio Deck
- Porch, Covered, Deck
- Roofing Material
- Metal
- Sewer System
- Septic Tank
- Style
- Ranch
- Subdivision
- Estella Gardens Phase 2
- Subtype
- Single Family Residence
- Tax Amount
- $2,211
- Water Source
- Public
- Year Built
- 2012
- Style
- Ranch
- Type
- Single Family Residential
Mortgage Calculator
Listing courtesy of Redfin.

Information Is Believed To Be Accurate But Not Guaranteed. Some or all listings may or may not be listed by the office/agent presenting these featured properties. Copyright 2026 MTRMLS, Inc. RealTracs Solutions.