1336 Sharp Springs Rd, Decherd, TN 37324
- $340,000
- 3
- BD
- 2
- BA
- 1,711
- SqFt




- Sold Price
- $340,000
- List Price
- $349,000
- Status
- CLOSED
- MLS#
- 2980054
- Days on Market
- 40
- Closing Date
- Dec 02, 2025
- Bedrooms
- 3
- Bathrooms
- 2
- Full Bathrooms
- 2
- Living Area
- 1,711
- Lot Size
- 36,067
- Acres
- 0.83
- County
- Franklin County
Property Description
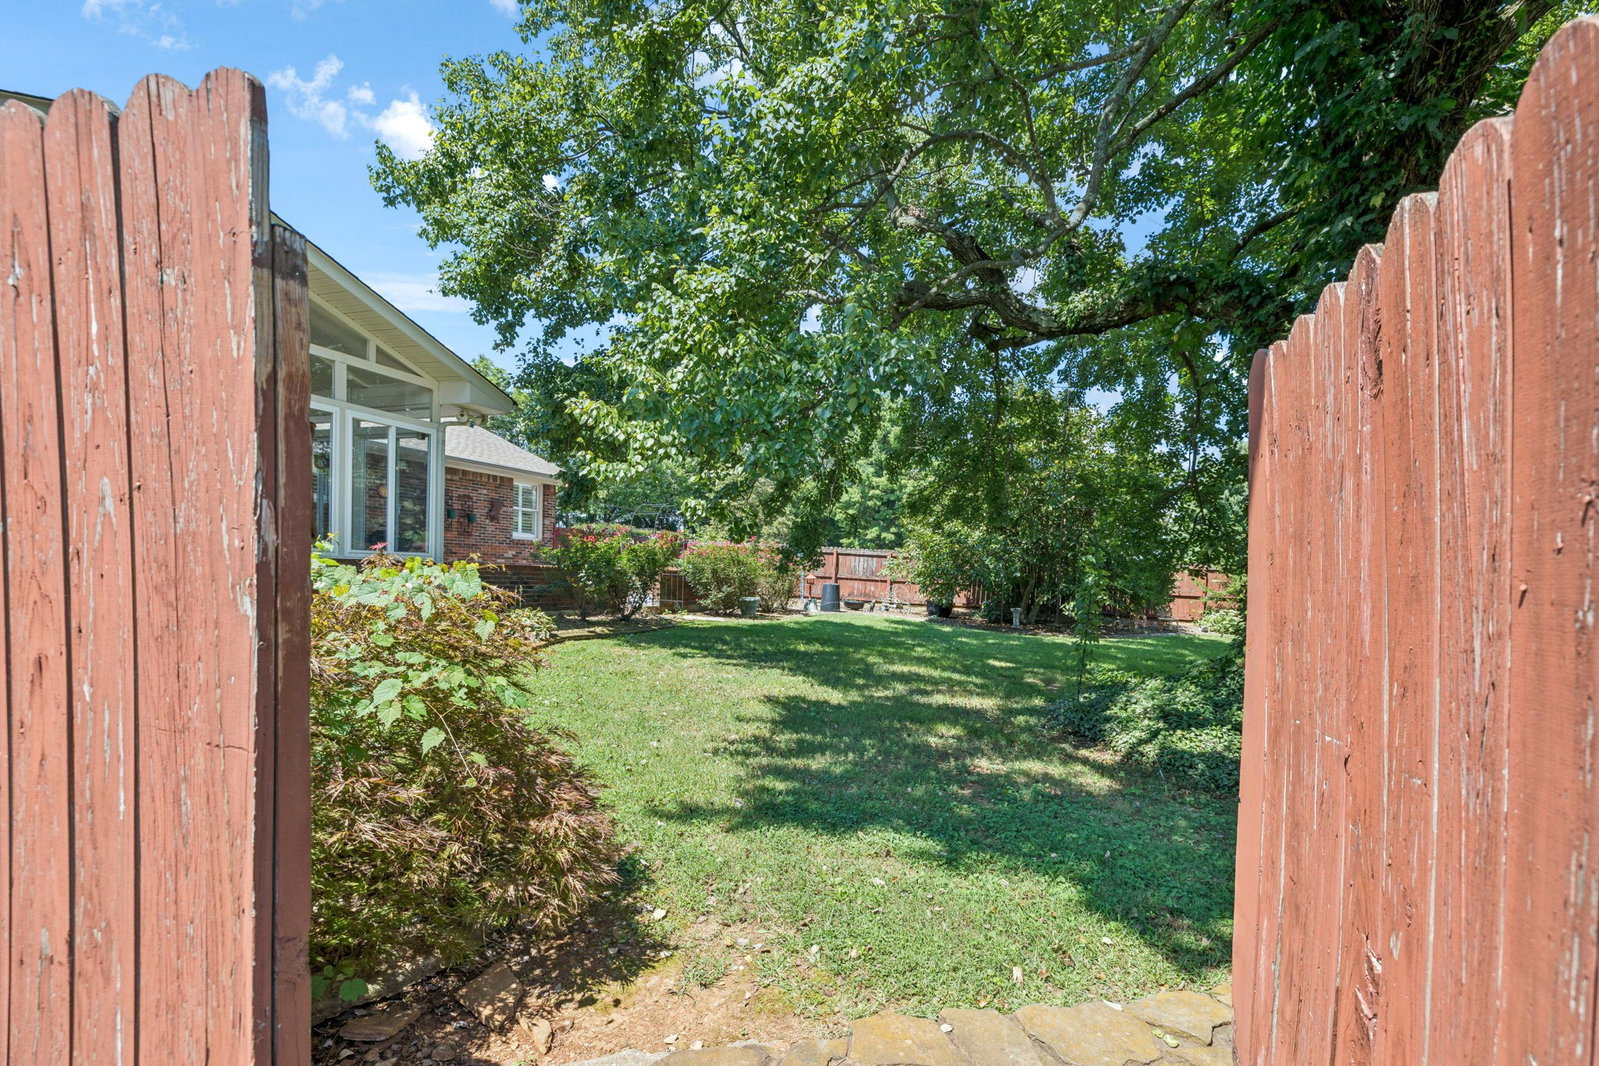
Welcome to 1336 Sharp Springs Rd, Decherd, TN — a charming all-brick ranch home nestled on a spacious 0.828-acre lot, ideally located just minutes from the dining, shopping, and conveniences of both Decherd and Winchester. This well-maintained 3-bedroom, 2-bathroom home offers comfortable living with timeless touches throughout. Step into a cozy living room with a beautiful stone fireplace, perfect for gathering on cool evenings. The kitchen features white cabinetry, an island for additional prep space, and a lovely window over the sink, filling the space with natural light. Enjoy your mornings or unwind in the evenings in the bright and airy sunroom, complete with its own fireplace and surrounded by windows that bring the outdoors in. Hardwood floors flow throughout the main living areas, while the bathrooms are finished with easy-to-maintain tile flooring. Outside, relax on the rocking-chair front porch or make the most of the large backyard — ideal for gardening, entertaining, or simply enjoying a bit of peace and quiet. An attached 1-car garage provides ample storage and convenience. All appliances remain, including the stove, microwave, dishwasher, refrigerator, washer, and dryer — making this home truly move-in ready. Bonus Opportunity: Three large adjacent lots are also available for purchase — 0.716 acres, 0.634 acres, and 0.632 acres — offering even more possibilities for expansion, investment, or privacy. Don’t miss this fantastic opportunity to own a beautiful home with room to grow in a prime location! MLS #s for lots - Lot 0 (2980057), Lot 1B (2980056), Lot 1C (2980055).
Additional Information
- Amenities Other
- Ceiling Fan(s)
- Basement Description
- Crawl Space, None
- Bedrooms Main
- 3
- Construction Type
- Brick
- Cooling System
- Central Air
- Elementary School
- Clark Memorial School
- Floor Types
- Wood, Tile
- Garage Capacity
- 1
- Garage Description
- Garage Faces Rear
- Heating System
- Central
- High School
- Franklin Co High School
- Interior Other
- Ceiling Fan(s)
- Junior High School
- North Middle School
- Living Area
- 1,711
- Number Of Fireplaces
- 1
- Number Of Stories
- 1
- Sewer System
- Public Sewer
- Style
- Ranch
- Subdivision
- N/A
- Subtype
- Single Family Residence
- Tax Amount
- $1,753
- Water Source
- Private
- Year Built
- 1965
- Style
- Ranch
- Type
- Single Family Residential
Mortgage Calculator
Listing courtesy of Keller Williams Realty - Murfreesboro. Selling Office: Lynch Rigsby Realty & Auction, LLC.

Information Is Believed To Be Accurate But Not Guaranteed. Some or all listings may or may not be listed by the office/agent presenting these featured properties. Copyright 2026 MTRMLS, Inc. RealTracs Solutions.