8636 Griffith Rd, Nashville, TN 37221
- $850,000
- 3
- BD
- 3
- BA
- 2,240
- SqFt




- Sold Price
- $850,000
- List Price
- $900,000
- Status
- CLOSED
- MLS#
- 3078611
- Days on Market
- 12
- Closing Date
- Mar 17, 2026
- Bedrooms
- 3
- Bathrooms
- 3
- Full Bathrooms
- 3
- Living Area
- 2,240
- Lot Size
- 298,821
- Acres
- 6.86
- County
- Davidson County
Property Description
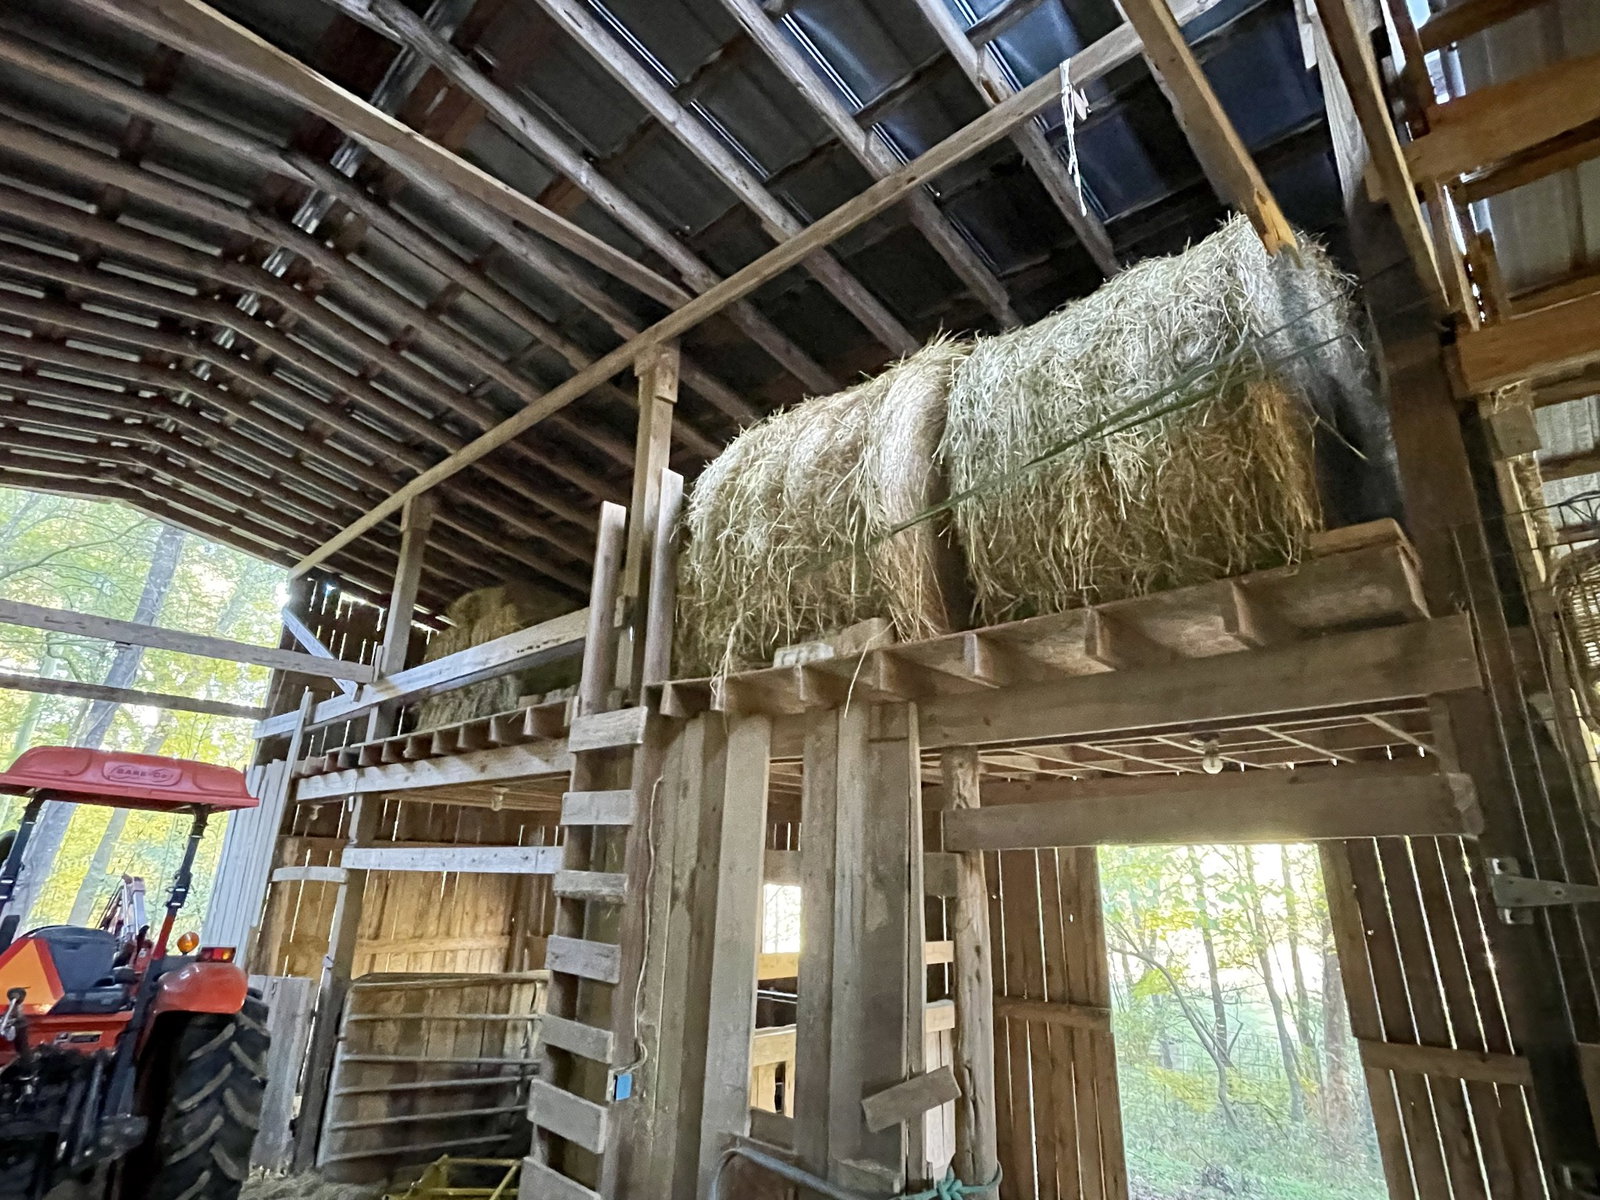
Premier Horse Property in Nashville – A Rare Find Discover this exceptional horse property located less than 10 minutes from local amenities, encompassing nearly 7 acres (6.86 acres) of fully fenced and cross-fenced land. This impressive 2,240 sq ft residence features 3 bedrooms and 3 bathrooms, seamlessly blending the tranquility of country living with everyday convenience. The open floor plan boasts generously sized rooms, complemented by a spacious kitchen equipped with stainless steel appliances, all replaced within the last three years. Designed with future expansion in mind, the property includes approximately 1,800 sq ft of attic space, ready to be finished, along with a full-size basement featuring raised ceilings and a full bath—perfect for additional living space, guest accommodations, or recreational use. Equestrian enthusiasts will appreciate the well-appointed amenities, including a 7-stall horse barn (with two stalls providing exterior access), a wash bay with a half bath, a riding ring, and meticulously maintained pastures—creating a truly functional horse property that is rarely available so close to Nashville. Outdoor living is enhanced by an in-ground pool equipped with a new pump and sand filter, expansive covered porches, and a recently rebuilt back deck—ideal for both entertaining and peaceful evenings outdoors. Significant upgrades include all-new double-hung windows, rear French doors, and pool access doors, totaling nearly $40,000, all supported by a 5-year Window Nation warranty. This is a unique opportunity to own usable acreage, equestrian infrastructure, and room for growth, all without sacrificing proximity to the vibrant Nashville community.
Additional Information
- Amenities Other
- Ceiling Fan(s), Extra Closets, High Ceilings, Open Floorplan, Walk-In Closet(s), High Speed Internet
- Basement Description
- Full, Unfinished
- Bedrooms Main
- 3
- Construction Type
- Frame
- Cooling System
- Central Air, Electric
- Elementary School
- Harpeth Valley Elementary
- Fence Type
- Full
- Floor Types
- Carpet, Wood, Tile
- Garage Capacity
- 2
- Garage Description
- Garage Door Opener, Basement, Concrete, Driveway
- Heating System
- Central, Electric
- High School
- James Lawson High School
- Interior Other
- Ceiling Fan(s), Extra Closets, High Ceilings, Open Floorplan, Walk-In Closet(s), High Speed Internet
- Junior High School
- H. G. Hill Middle
- Laundry
- Electric Dryer Hookup, Washer Hookup
- Living Area
- 2,240
- Lot Description
- Private, Views, Wooded
- Number Of Fireplaces
- 1
- Number Of Stories
- 1
- Patio Deck
- Deck, Covered, Patio, Porch
- Pool Description
- In Ground
- Roofing Material
- Shingle
- Sewer System
- Septic Tank
- Style
- Contemporary
- Subdivision
- N/A
- Subtype
- Single Family Residence
- Tax Amount
- $4,523
- Water Source
- Public
- Year Built
- 1987
- Style
- Contemporary
- Type
- Single Family Residential
Mortgage Calculator
Listing courtesy of Southwestern Real Estate. Selling Office: Parks Compass.

Information Is Believed To Be Accurate But Not Guaranteed. Some or all listings may or may not be listed by the office/agent presenting these featured properties. Copyright 2026 MTRMLS, Inc. RealTracs Solutions.