510 Byres Ct, Smyrna, TN 37167
- $369,000
- 3
- BD
- 2
- BA
- 1,693
- SqFt




- Sold Price
- $369,000
- List Price
- $389,500
- Status
- CLOSED
- MLS#
- 3245348
- Days on Market
- 47
- Closing Date
- Jul 30, 2026
- Bedrooms
- 3
- Bathrooms
- 2
- Full Bathrooms
- 2
- Living Area
- 1,693
- County
- Rutherford County
Property Description
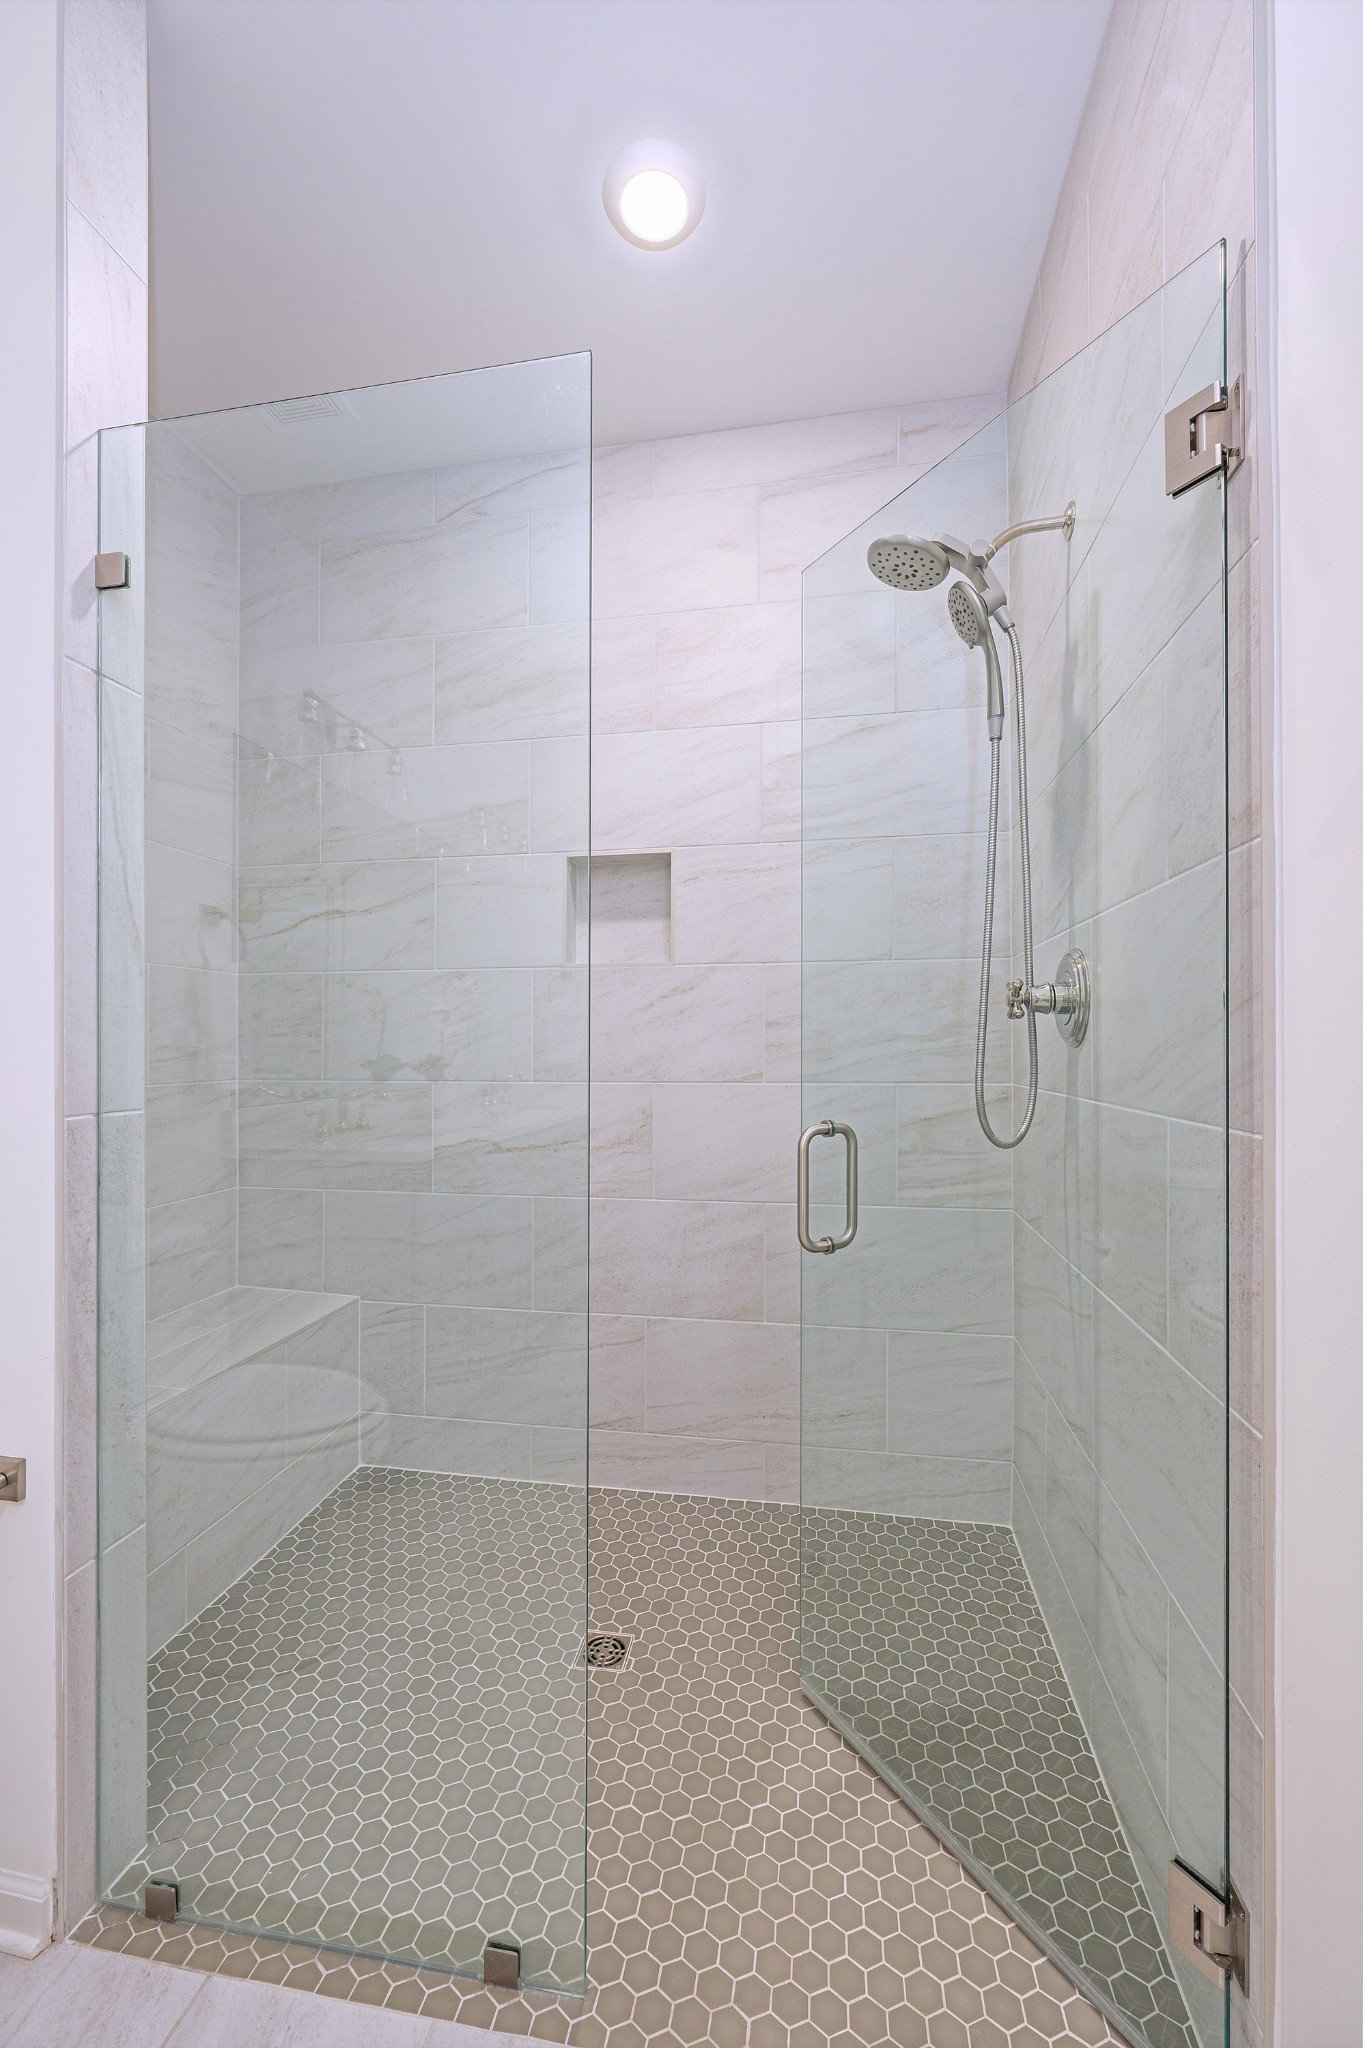
Welcome to the luxury community of Dogwood Villas! This end unit townhome offers the ease of main-level living with the added flexibility of an upstairs bonus room. The open-concept layout features a family room that flows into a bright, airy kitchen complete with quartz countertops, stainless steel appliances, and a center island with seating. Washer, dryer, and refrigerator remain. The primary suite is thoughtfully designed for comfort, featuring tile flooring, a double bowl vanity, and a zero-step frameless walk-in tiled shower with bench for aging in place. A secondary bedroom and full bath are also located on the main level, along with a laundry room that includes built-in adjustable storage. Upstairs, the third bedroom could be used for a home office, hobby area, or guest retreat. Convenient 2-car front-entry garage with storage. Enjoy community amenities including pickleball, lighted sidewalks, park space, pavilion, and firepit, all just minutes from shopping, dining, and I-24.
Additional Information
- Amenities Other
- Built-in Features, Ceiling Fan(s), Open Floorplan, Walk-In Closet(s), High Speed Internet
- Association Fee
- $225
- Association Fee Frequency
- Monthly
- Basement Description
- None
- Bedrooms Main
- 2
- Community Amenities
- Fifty Five and Up Community, Park, Pickleball Court(s), Sidewalks, Underground Utilities
- Construction Type
- Hardboard Siding, Brick
- Cooling System
- Ceiling Fan(s), Central Air, Electric
- Elementary School
- Stewarts Creek Elementary School
- Floor Types
- Carpet, Laminate, Tile
- Garage Capacity
- 2
- Garage Description
- Garage Faces Front, Concrete
- Heating System
- Central, Electric
- High School
- Stewarts Creek High School
- Interior Other
- Built-in Features, Ceiling Fan(s), Open Floorplan, Walk-In Closet(s), High Speed Internet
- Junior High School
- Stewarts Creek Middle School
- Laundry
- Electric Dryer Hookup, Washer Hookup
- Living Area
- 1,693
- Number Of Stories
- 2
- Patio Deck
- Porch, Covered, Patio
- Sewer System
- Public Sewer
- Subdivision
- Dogwood Villas Fka Stewarts Creek Cottages
- Subtype
- Single Family Residence
- Tax Amount
- $1,867
- Water Source
- Public
- Year Built
- 2023
- Type
- Single Family Residential
Mortgage Calculator
Listing courtesy of Huffaker & Hoke Realty Partners. Selling Office: eXp Realty.

Information Is Believed To Be Accurate But Not Guaranteed. Some or all listings may or may not be listed by the office/agent presenting these featured properties. Copyright 2026 MTRMLS, Inc. RealTracs Solutions.