The Maples Sec 7 Ph 2 Homes with Buchanan Elementary Elementary School
Address Search
The Maples Sec 7 Ph 2 Homes with Buchanan Elementary Elementary School
Welcome to The Maples Sec 7 Ph 2, an enchanting subdivision nestled in the heart of Murfreesboro, Tennessee. This charming community is designed for those seeking a perfect blend of comfort, convenience, and a vibrant lifestyle. With its picturesque tree-lined streets and beautifully landscaped yards, The Maples is a haven for families and individuals alike.
The homes in this subdivision boast modern designs and thoughtful layouts, offering a variety of options to suit different lifestyles. Ranging from cozy single-family homes to spacious residences, each property is crafted with quality materials and attention to detail. Residents enjoy an array of amenities, including community parks, walking trails, and recreational areas, making it an ideal setting for outdoor enthusiasts and families looking to create lasting memories.
One of the standout features of The Maples Sec 7 Ph 2 is its proximity to Buchanan Elementary School. Families will appreciate the convenience of having this highly-rated educational institution just a stone's throw away. With a strong commitment to academic excellence and a nurturing environment, Buchanan Elementary is dedicated to fostering the growth and development of young minds.
Living in The Maples means more than just having a beautiful home; it’s about becoming part of a welcoming community. Residents enjoy easy access to Murfreesboro’s vibrant shopping, dining, and entertainment options, ensuring that everything you need is right at your fingertips. Whether you're looking for a peaceful retreat or an active community, The Maples Sec 7 Ph 2 is the perfect place to call home. Come discover the charm and warmth that awaits you in this delightful neighborhood!
Newest The Maples Sec 7 Ph 2 Homes with Buchanan Elementary Elementary School
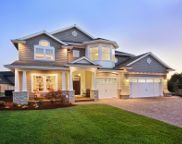
The Jameson Floorplan – Builder is offering 1% in buyer credits toward closing costs or upgrades! Receive an additional 1% toward closing costs when using the builder’s p...

- 4 Beds
- 3 Baths
- 3637825 MLS
- ACTIVE Status
- 37127 Zip Code

The Oakmont floorplan is Four Corners' most popular floorplan. It offers nearly 3,200 square feet with 5 bedrooms, 3 full baths, a pocket office, AND a large bonus room. ...
- 4 Beds
- 3 Baths
- 3635927 MLS
- ACTIVE Status
- 0.23 Acres
- 37127 Zip Code

The Daisy floorplan offers nearly 3,000 square feet with 4 bedrooms, 3 full baths, a large bonus room and a three car garage. The open-concept layout features first floor...
- 4 Beds
- 4 Baths
- 3635928 MLS
- ACTIVE Status
- 0.23 Acres
- 37127 Zip Code

This thoughtfully designed Four Corners home offers nearly 3,000 square feet with 4 bedrooms, 4 full baths, a spacious bonus room and a three car garage. The open-concept...
- 4 Beds
- 4 Baths
- 3635931 MLS
- ACTIVE Status
- 0.38 Acres
- 37127 Zip Code